Creative / VR · Case Study
Club AL+G
Creative Interior Design & VR Walkthrough
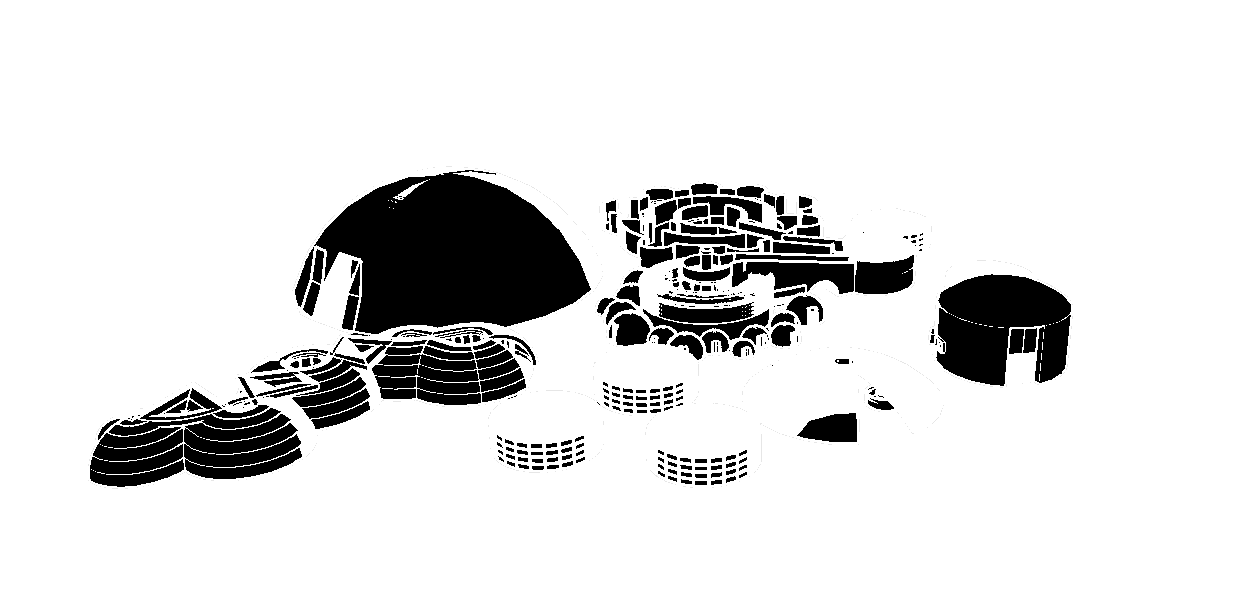
Club AL+G represents a cutting-edge approach to commercial interior design, blending modern aesthetics with functional spaces for an exclusive entertainment venue. This project showcases our ability to create immersive environments that captivate visitors and enhance the overall experience.
Walk-through
Club AL+G Walk-through
Graduation Project Folder
The Club AL+G Explained


Section cuts top view
Club AL+G Section Cuts

Walking routes club
Club AL+G Routes

Project overview
Club AL+G represents a cutting-edge approach to commercial interior design, blending modern aesthetics with functional spaces for an exclusive entertainment venue. This project showcases our ability to create immersive environments that captivate visitors and enhance the overall experience.
Key features
What makes the space work
- Contemporary interior design with premium materials
- Advanced lighting systems for ambiance control
- Optimized space planning for maximum capacity
- VR walkthrough capabilities for client presentation
- Photorealistic visualization in multiple lighting scenarios
Technical details
Pipeline notes
- Software: Twinmotion, SketchUp
- Render Quality: Ultra-high definition 4K
- VR Compatibility: Yes
- Project Type: Commercial Interior
Start a spatial project
Need creative interiors, VR walkthroughs or commercial visualizations? Tell us the scope and timeline — we respond with a clear, fixed quote.
Get a Quote