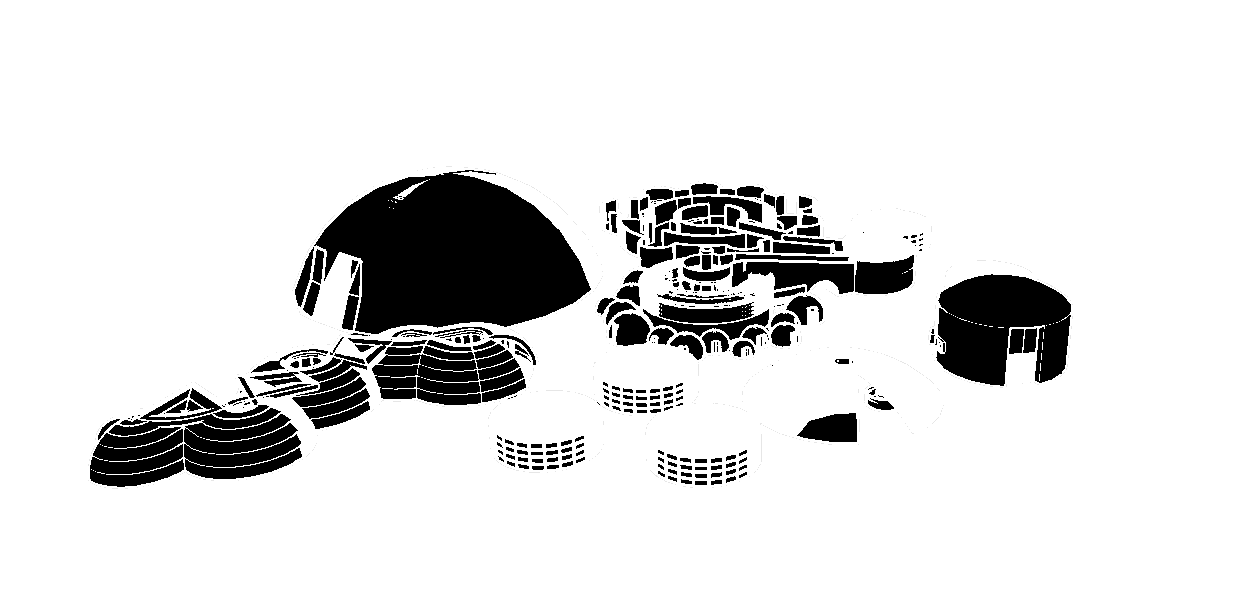
Exterior Renders
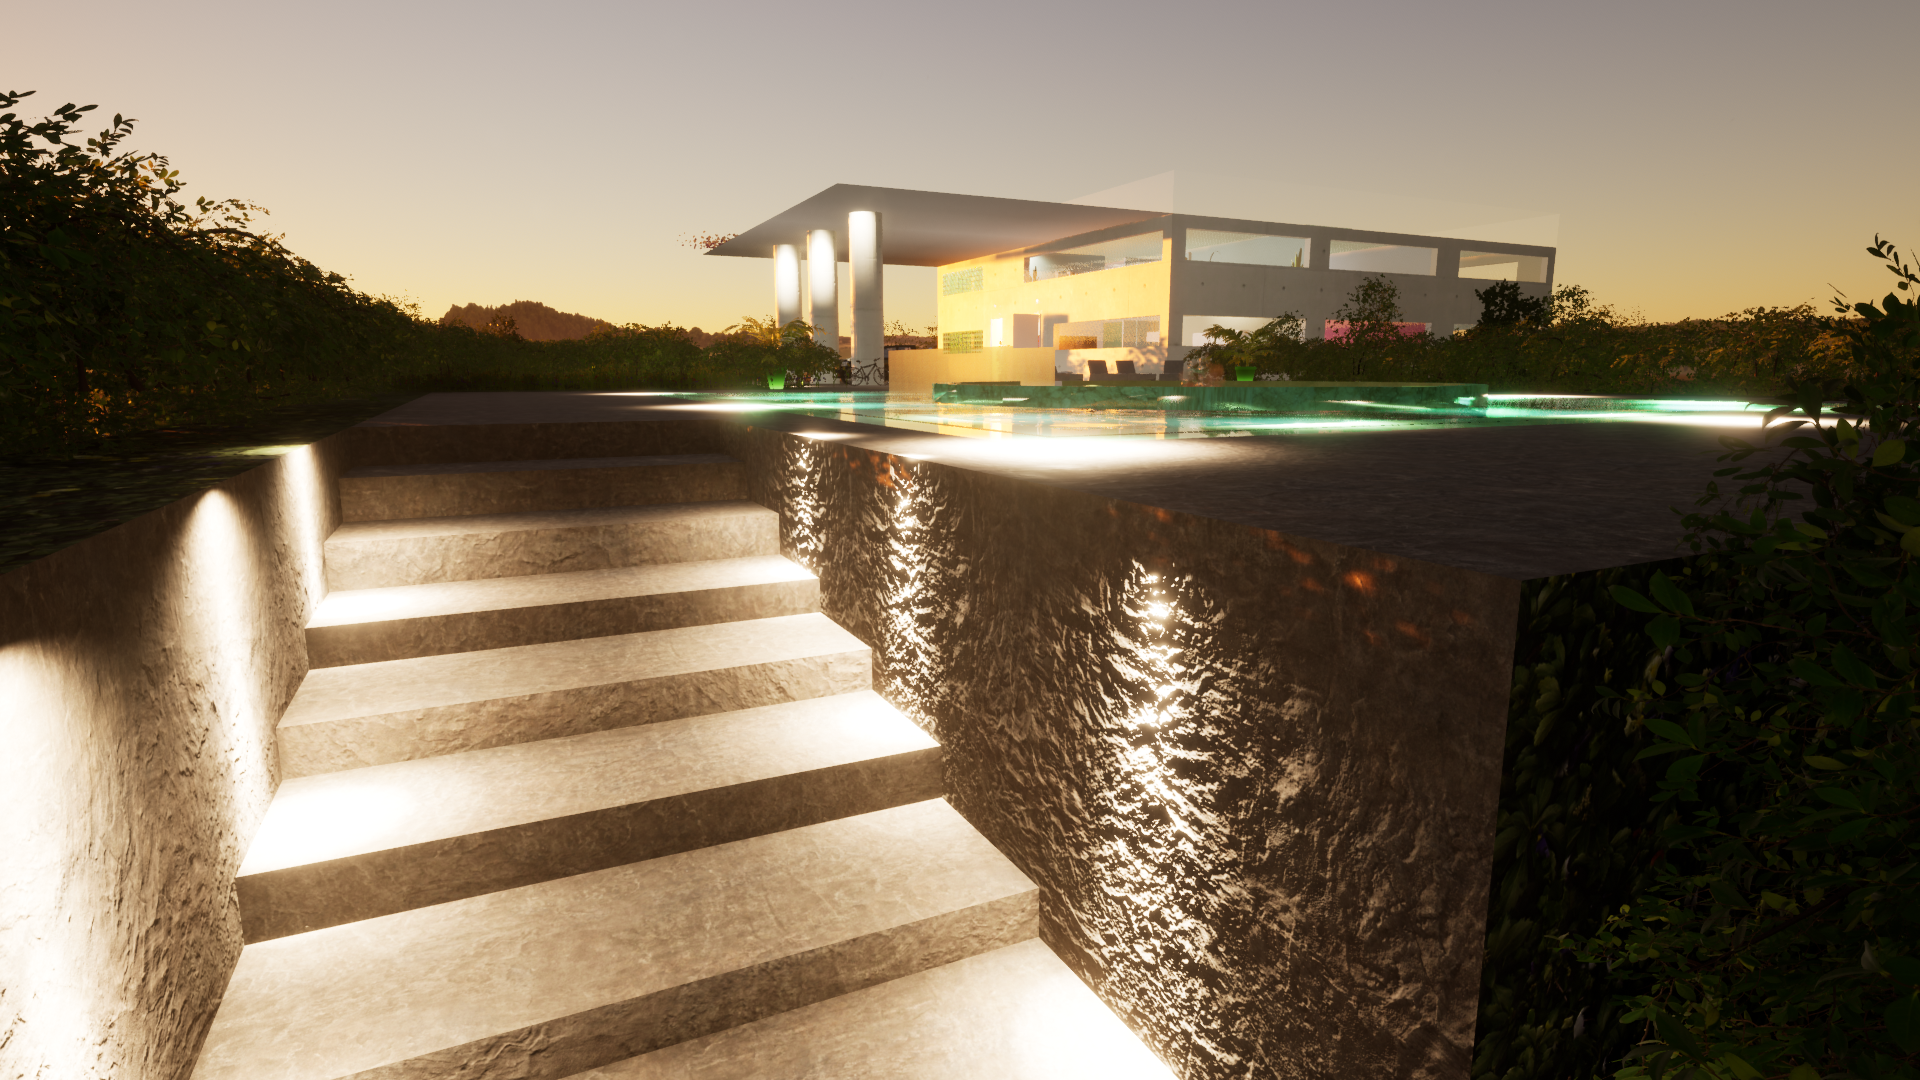
Capturing the scale and atmosphere of your design in its environment, perfect for bids and marketing.
Explore Exterior01 / Architecture · Spatial Viewport
Scroll through the studio — Club AL+G turns with the page as a fixed spatial backdrop behind the work.
Services
Architectural visualization that moves projects from concept to confident decision — for architects, developers and homeowners.
Capturing the scale and atmosphere of your design in its environment, perfect for bids and marketing.
Explore ExteriorDetailed visualization of mood, materials, and light to bring unbuilt spaces to life for clients and buyers.
Explore InteriorImmersive 360° tours and animated walkthroughs — including our VR piece for Club AL+G.
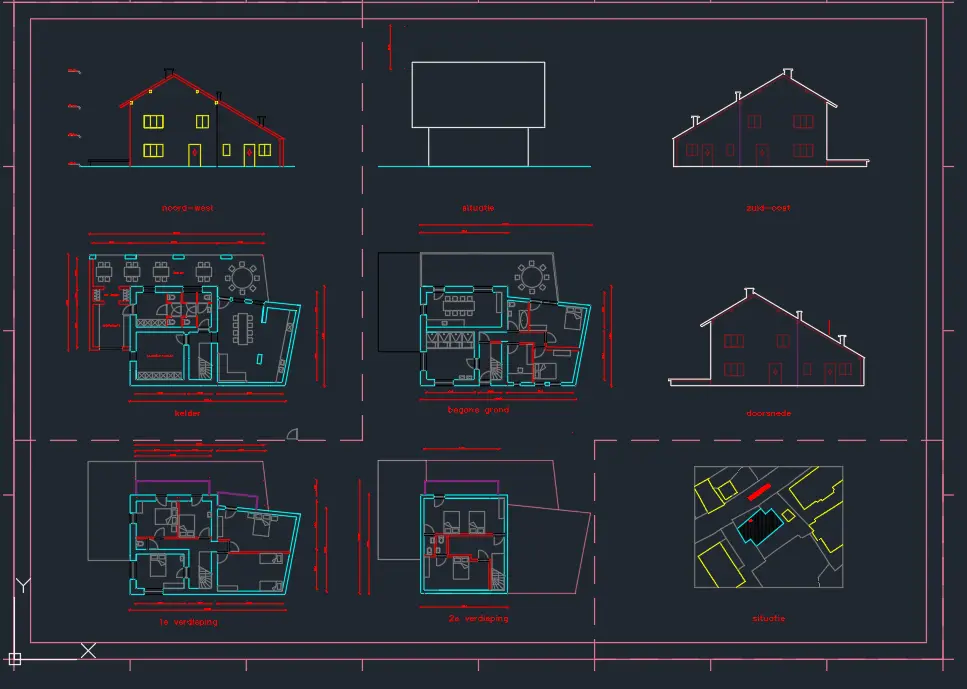
Explore ImmersivePrecise floor plans and complementary assets for documentation and marketing packages.
Explore AssetsUnderstand sun paths and shadows across the day and year — ideal for planning and terrace studies.
Explore Solar StudySelected Work
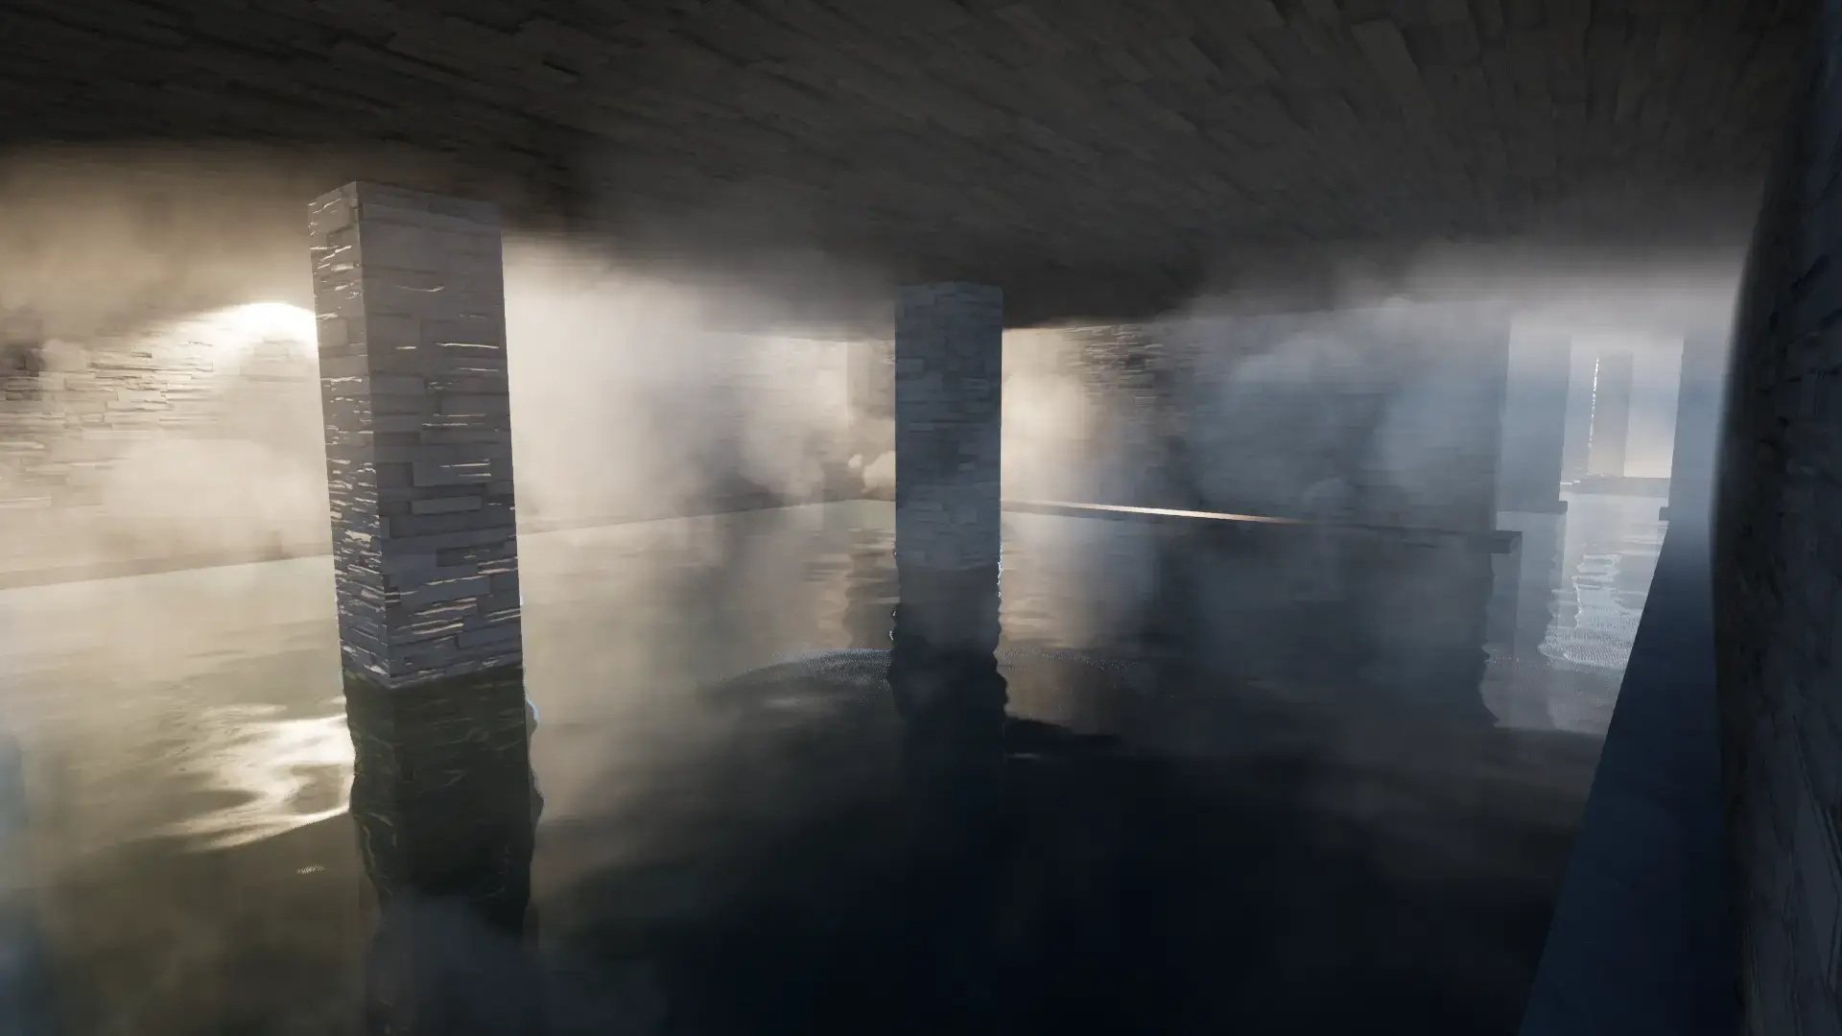
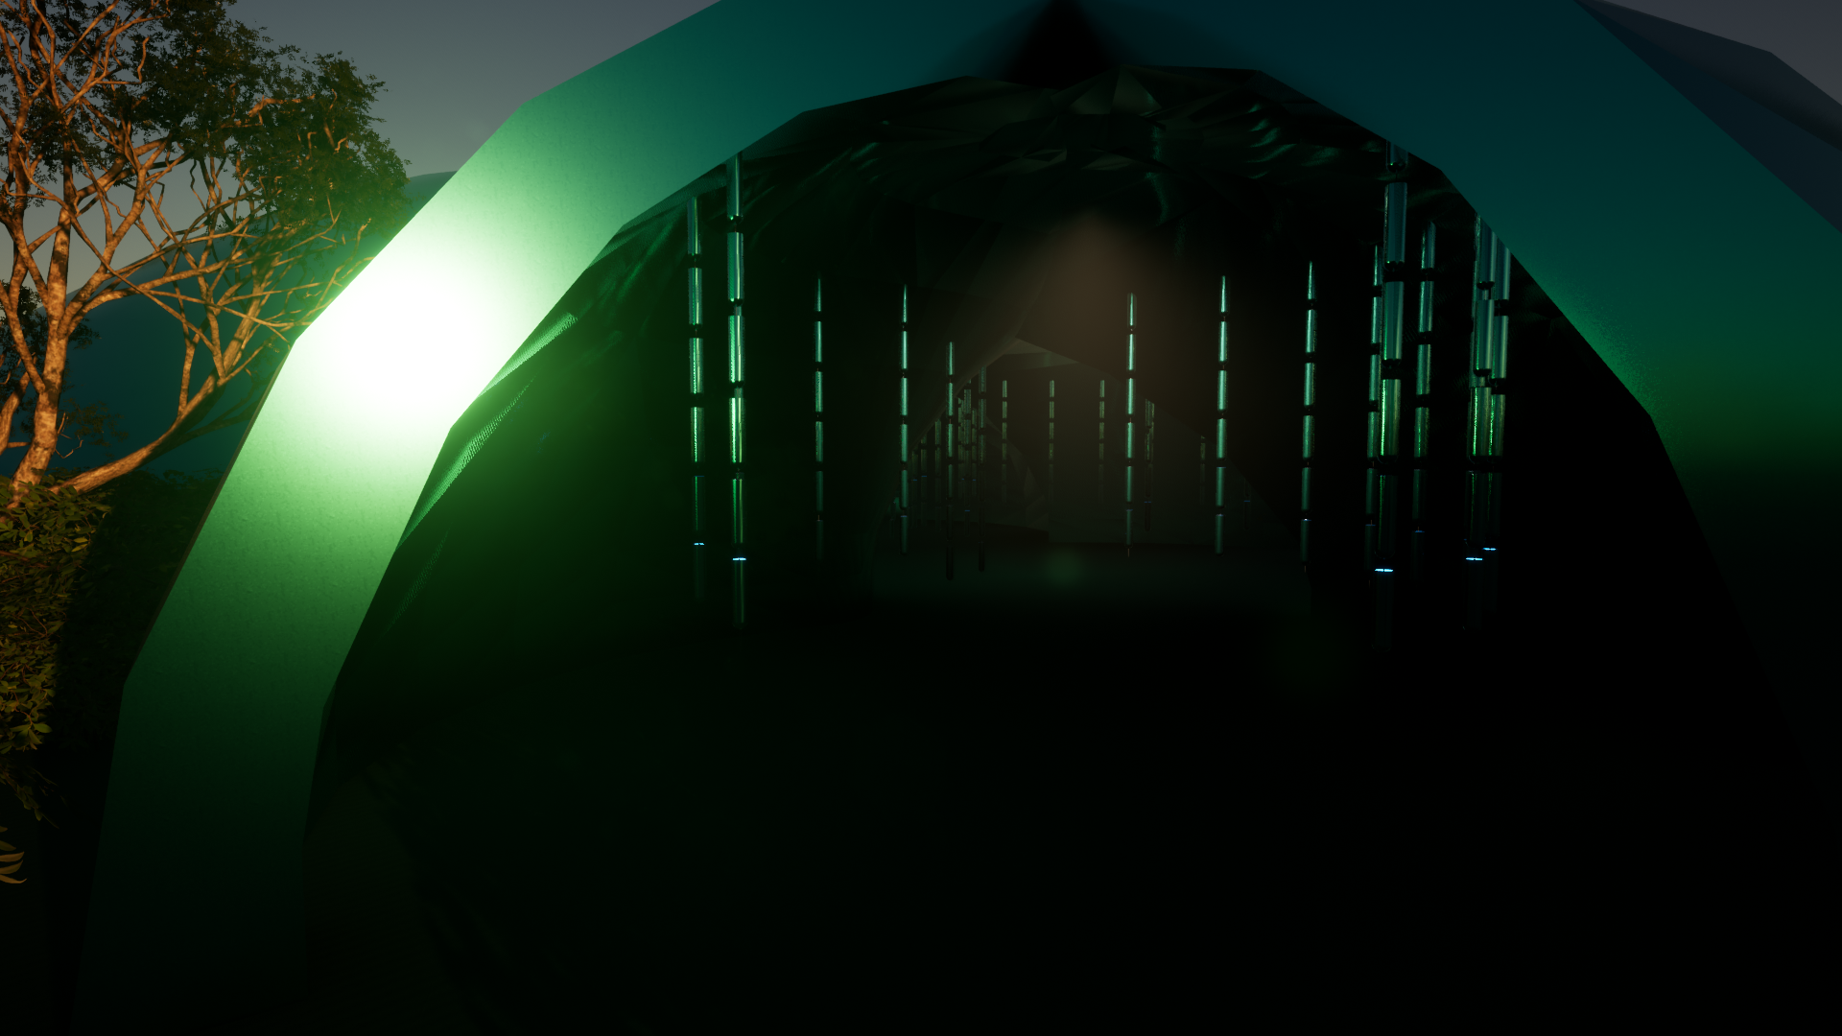
A cross-section of spatial studies — from subterranean spa to alpine hostel.
View Full GalleryWorkflow
From briefing to delivery — the same spatial discipline that shapes every Club AL+G study.