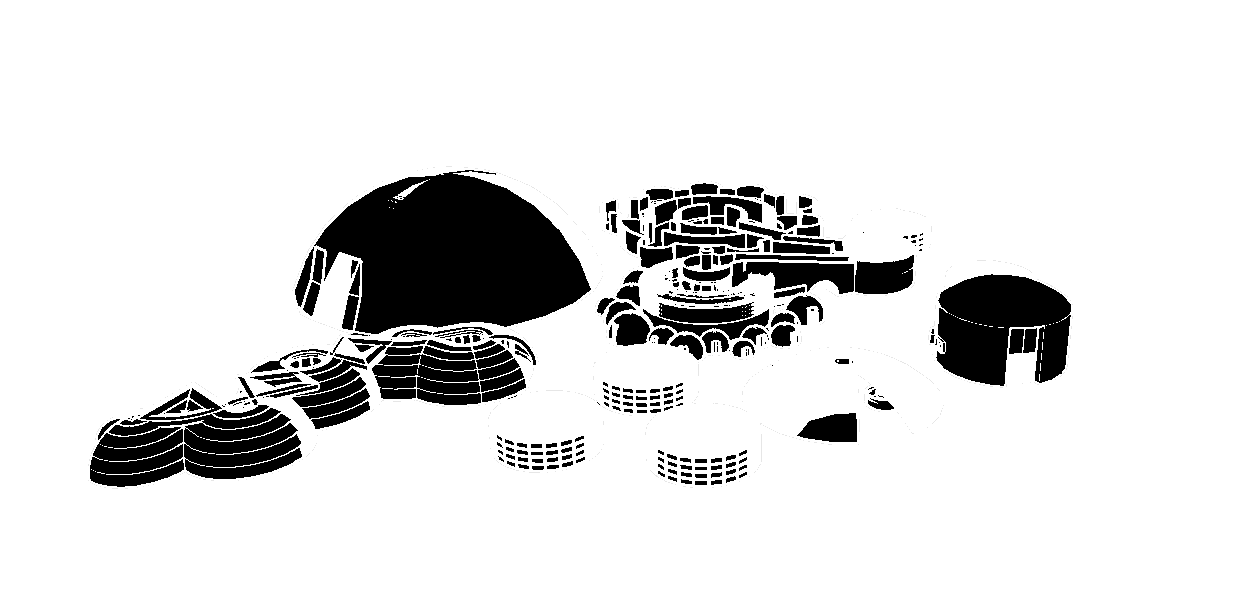
Residential · Case Study
Alpine Hostel
Reimagining an Alpine Home — A New Purpose Through Design
In a collaborative effort with architect Oscar Sanders, 3-Dees Design Studio undertook the challenge of transforming a traditional Austrian house into a modern, functional, and inviting ski hostel. The project focused on a complete interior overhaul, starting with the existing floor plan, and reimagining the space to cater to the needs of travelers and ski enthusiasts. The goal was to create a design that optimizes every square meter for comfort and community, while celebrating the stunning alpine setting.
Client note
Architect feedback
"Collaborating with Dees was excellent. She understands how functionality and context reinforce each other. She delivers accurate construction drawings with a strong focus on dimensioning and spatial relationships."
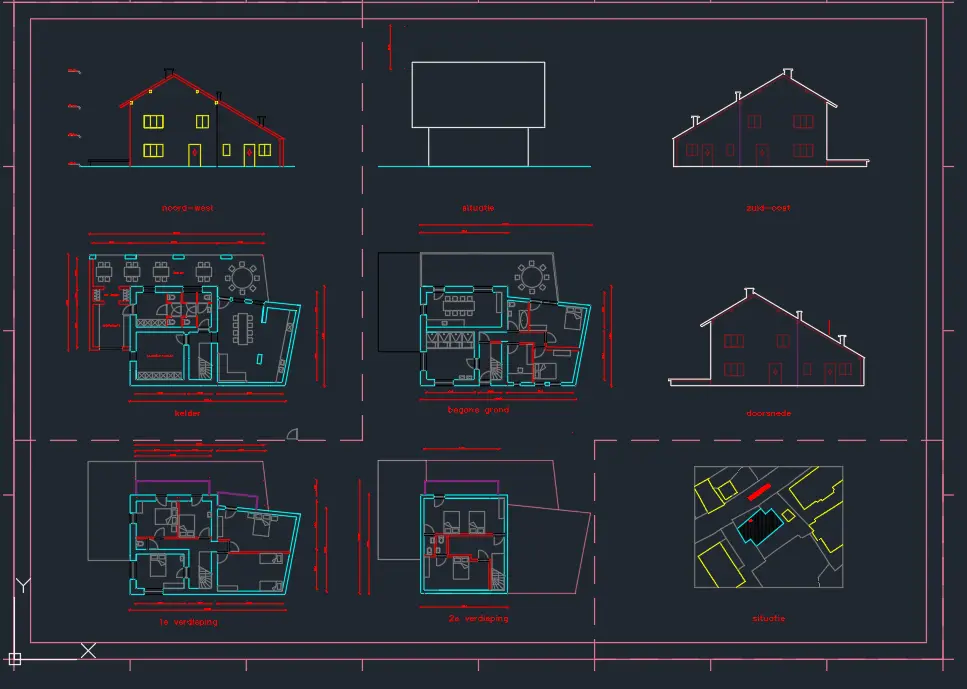
Technical drawings
Original → Final spatial plans

Start a spatial project
Need interior redesigns, construction drawings or alpine spatial studies? Tell us the scope and timeline — we respond with a clear, fixed quote.
Get a Quote